
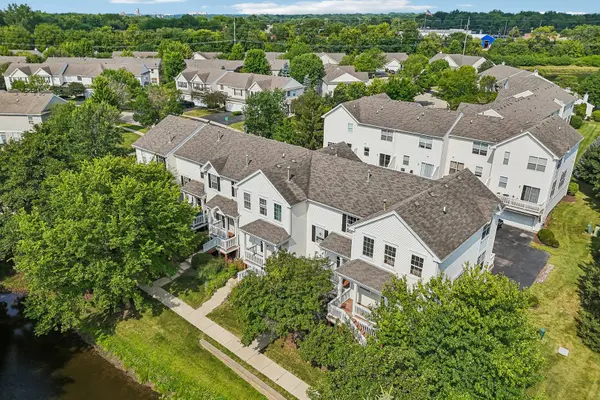

1548 Grand DR #6, Dekalb, IL 60115
REQUEST A TOUR If you would like to see this home without being there in person, select the "Virtual Tour" option and your agent will contact you to discuss available opportunities.
In-PersonVirtual Tour
$240,000
Est. payment /mo
2 Beds
2.5 Baths
1,333 SqFt
Save

UPDATED:

Key Details

Property Type Townhouse

Sub Type T3-Townhouse 3+ Stories

Listing Status Active

Purchase Type For Sale

Square Footage 1,333 sqft

Price per Sqft $180

Subdivision Summit Enclave

MLS Listing ID 12726396

Bedrooms 2

Full Baths 2

Half Baths 1

HOA Fees $185/mo

Rental Info Yes

Year Built 2005

Annual Tax Amount $4,509

Tax Year 2025

Lot Dimensions 20x35

Property Sub-Type T3-Townhouse 3+ Stories

Property Description

Welcome to 1548 Grand Dr., a beautifully updated end-unit townhome that is completely move-in ready. As it is on the end of the building, the home gets tons of natural sunlight throughout the day. Inside, you will find a freshly renovated and professionally deep-cleaned oasis. The home has been freshly painted throughout, new carpets, new stove, washer dryer, window treatments, keyless entry (all in July 2026), and new dishwasher (2024). The property is one of the largest floor-plans and offers the major bonus of two full bedrooms and bathrooms on the upper level, providing lots of personal space. There is plenty of space for all your storage needs too. Beyond the attached two-car garage, there is a large mechanical and storage room. This versatile space could easily be converted into an ideal mudroom, drop zone, or home workshop. Located in an investor-friendly community with a strong rental history, this property makes a great home or a smart income property. You are minutes away from local shops and restaurants (Walmart, Petco, Home Goods, Panera, etc.), NIU and hospital with easy access to Peace Rd. Schedule your tour today to see everything this wonderful home has to offer!

Location

State IL

County Dekalb

Area De Kalb

Rooms

Basement Unfinished, Partial

Interior

Interior Features Cathedral Ceiling(s)

Heating Natural Gas, Forced Air

Cooling Central Air

Fireplace N

Appliance Range, Microwave, Dishwasher, Refrigerator, Washer, Dryer, Disposal

Laundry Upper Level, In Unit

Exterior

Garage Spaces 2.0

Building

Dwelling Type Attached Single

Building Description Vinyl Siding,Brick, No

Story 3

Sewer Public Sewer

Water Public

Structure Type Vinyl Siding,Brick

New Construction false

Schools

Elementary Schools Cortland Elementary School

Middle Schools Huntley Middle School

High Schools De Kalb High School

School District 428 , 428, 428

Others

HOA Fee Include Insurance,Exterior Maintenance,Lawn Care,Snow Removal

Ownership Fee Simple w/ HO Assn.

Special Listing Condition None

Pets Allowed Cats OK, Dogs OK


Read Less Info
Midwest Real Estate Data (MRED) IDX
Listed by William Finfrock of  Redfin Corporation 

Nearby Locations

GET MORE INFORMATION

Jaime Birks

Jaime Birks

+1(708) 259-6242

Broker

Broker

Name

Name

Phone*

Phone

Message

Go tour this home

1548 Grand DR #6