
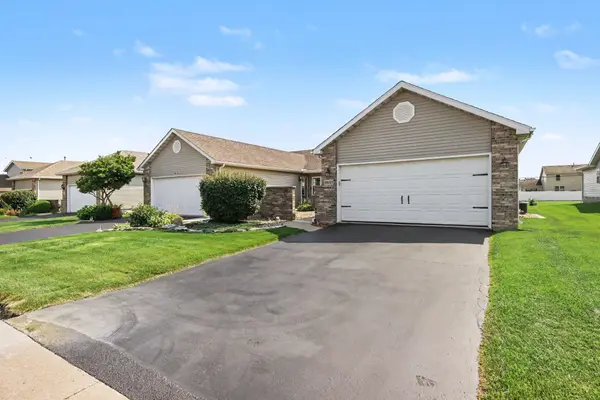

6851 Falcon DR, Schererville, IN 46375
REQUEST A TOUR If you would like to see this home without being there in person, select the "Virtual Tour" option and your agent will contact you to discuss available opportunities.
In-PersonVirtual Tour
$264,900
Est. payment /mo
2 Beds
2 Baths
1,333 SqFt

UPDATED:

Key Details

Property Type Townhouse

Sub Type Townhouse

Listing Status Active

Purchase Type For Sale

Square Footage 1,333 sqft

Price per Sqft $198

Subdivision Foxwood Estates 08

MLS Listing ID 843856

Bedrooms 2

Full Baths 1

Three Quarter Bath 1

HOA Y/N No

Year Built 1996

Annual Tax Amount $1,836

Tax Year 2025

Lot Size 6,011 Sqft

Acres 0.138

Property Sub-Type Townhouse

Property Description

Welcome home! This clean, beautifully maintained 2-bedroom, 2-bathroom townhouse has been thoughtfully updated and is truly move-in ready. With NO HOA and numerous recent improvements inside and out, you can enjoy the comfort of a refreshed home without the projects and expense that often come with homeownership. Step inside to a freshly painted interior featuring beautiful hardwood flooring, new living room carpeting, and custom window coverings throughout. The kitchen has been enhanced with new appliances, including a newer dishwasher, while new toilets and other thoughtful updates add to the home's fresh, polished feel. The spacious living area is filled with natural light thanks to the large sliding glass door, which opens directly to the back deck--an inviting spot for morning coffee, relaxing at the end of the day, or entertaining friends and family. A convenient storage shed provides additional room for tools, seasonal items, and outdoor equipment. You'll also appreciate the attention to detail outside. Professional new landscaping creates attractive curb appeal, complemented by a new asphalt driveway and driveway skirt. The garage has been upgraded with a new garage door and opener, as well as a new railing and landing designed to provide easier, more convenient access. From the fresh paint and flooring to the new appliances, custom window coverings, garage improvements, driveway, and landscaping, so much has already been done for you. Just bring your belongings, settle in, and enjoy everything this inviting townhouse has to offer!

Location

State IN

County Lake

Zoning residential

Interior

Interior Features Ceiling Fan(s), Walk-In Closet(s), Recessed Lighting, Open Floorplan, Laminate Counters, Kitchen Island, High Ceilings, Eat-in Kitchen, Entrance Foyer

Heating Forced Air, Natural Gas

Fireplaces Number 1

Fireplaces Type Gas

Fireplace Y

Appliance Dryer, Washer, Range Hood, Refrigerator, Microwave, Gas Water Heater, Gas Range, Dishwasher

Exterior

Exterior Feature Lighting, Storage, Rain Gutters

Parking Features Attached, Paved, Kitchen Level, Garage Faces Front, Driveway, Additional Parking, Garage Door Opener

Garage Spaces 2.0

Fence Partial

Pool None

View Y/N true

View Neighborhood

Building

Lot Description Back Yard, Rectangular Lot, Landscaped, Front Yard

Story One

Sewer Public Sewer

Water Public

Level or Stories One

Schools

School District Lake Central

Others

Tax ID 451113132004000036

SqFt Source Assessor

Security Features Carbon Monoxide Detector(s),Smoke Detector(s)

Acceptable Financing NRA20260806192740431381000000

Listing Terms NRA20260806192740431381000000

Virtual Tour https://next-door-photos.vr-360-tour.com/e/RrcBn99Tax8/e?accessibility=false&dimensions=false&hide_logo=true&hidelive=true&share_button=false&t_3d_model_dimensions=false


Read Less Info
Listed by Weichert Realtors - Shoreline • Joseph Burdick

Nearby Locations

GET MORE INFORMATION

Jaime Birks

Jaime Birks

+1(708) 259-6242

Broker

Broker

Name

Name

Phone*

Phone

Message

Go tour this home

6851 Falcon DR