
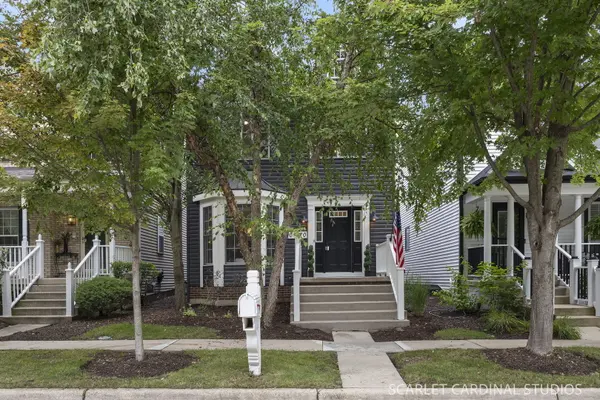

0N470 Dooley DR, Geneva, IL 60134
REQUEST A TOUR If you would like to see this home without being there in person, select the "Virtual Tour" option and your agent will contact you to discuss available opportunities.
In-PersonVirtual Tour
$425,000
Est. payment /mo
3 Beds
2.5 Baths
1,871 SqFt

UPDATED:

Key Details

Property Type Single Family Home

Sub Type Detached Single

Listing Status Active

Purchase Type For Sale

Square Footage 1,871 sqft

Price per Sqft $227

Subdivision Mill Creek

MLS Listing ID 12729951

Style Traditional

Bedrooms 3

Full Baths 2

Half Baths 1

HOA Fees $110/mo

Year Built 2005

Annual Tax Amount $9,337

Tax Year 2025

Lot Dimensions 29X100

Property Sub-Type Detached Single

Property Description

MOVE RIGHT INTO this beautifully updated MILL CREEK home-you won't have to do a thing! Charming curb appeal welcomes you with NEWER SIDING, SOFFITS, FASCIA & GUTTERS, while inside you'll find thoughtful updates throughout. Step inside and fall in love with the LARGE LIVING ROOM and beautiful BAY WINDOW that fills the space with natural light. The UPDATED FIRST-FLOOR POWDER ROOM is conveniently located nearby, while the spacious EAT-IN KITCHEN features hardwood floors, cherry cabinets, Corian countertops, BRAND-NEW GE STAINLESS STEEL APPLIANCES, an island, room for a large dining table, and a large closet currently used as a pantry. Just off the kitchen is ADDITIONAL FLEXIBLE LIVING SPACE currently used as an office and sitting area, but it could easily become a playroom, homework area, family room, or second TV space. A sliding glass door leads to the PRIVATE PATIO, perfect for grilling, entertaining, or relaxing outside. FRESH PAINT and BRAND-NEW LIGHT FIXTURES throughout the first floor complete the space. Upstairs, everything feels fresh with BRAND-NEW CARPET & PAINT throughout the staircase, hallway and all 3 bedrooms, plus NEW LIGHT FIXTURES & BEDROOM CEILING FANS. A TRUE SECOND-FLOOR LAUNDRY ROOM makes everyday life that much easier. The spacious PRIMARY SUITE features a WALK-IN CLOSET and private bath with a DOUBLE VANITY, WALK-IN SHOWER, SOAKING TUB and SEPARATE TOILET AREA. Don't miss the ADDITIONAL CLOSET in the primary bath-a huge bonus for extra storage! And wait until you see the basement-the size will surprise you! Currently used for storage and a workout area, there's still plenty of room to create ADDITIONAL BEDROOMS, an office, rec room, additional living space, home gym or whatever works best for you. There's also a ROUGH-IN READY FOR A FUTURE FULL BATH and plenty of additional storage space. The ATTACHED TWO-CAR GARAGE provides plenty of room for parking and storage. You'll love everything MILL CREEK has to offer, including the NEIGHBORHOOD GOLF COURSE, PARK DISTRICT POOL, parks, miles of walking trails and HIGHLY RATED GENEVA DISTRICT 304 SCHOOLS (easy walk to elementary school). Even better, it's a QUICK WALK TO THE MILL CREEK MARKET AREA, making it easy to grab a bite to eat, ice cream or other neighborhood conveniences without getting in the car. There's also PLENTY OF STREET PARKING available when family and friends come to visit. Plus, you're just minutes from DOWNTOWN GENEVA, approximately 3 MILES TO THE LA FOX METRA STATION and 5 MILES TO THE GENEVA METRA STATION. This is one of those homes that just feels right the minute you walk in!

Location

State IL

County Kane

Area Geneva

Body of Water POTOMAC

Rooms

Basement Unfinished, Full

Interior

Interior Features Walk-In Closet(s)

Heating Natural Gas, Forced Air

Cooling Central Air

Equipment CO Detectors, Ceiling Fan(s)

Fireplace N

Appliance Range, Microwave, Dishwasher, Refrigerator, Washer, Dryer, Disposal, Stainless Steel Appliance(s)

Laundry Upper Level

Exterior

Garage Spaces 2.0

Community Features Clubhouse, Park, Pool, Lake, Curbs, Sidewalks, Street Lights, Street Paved

Roof Type Asphalt

Building

Lot Description Landscaped

Dwelling Type Detached Single

Building Description Vinyl Siding, No

Sewer Public Sewer

Water Public, Shared Well

Level or Stories 2 Stories

Structure Type Vinyl Siding

New Construction false

Schools

Elementary Schools Mill Creek Elementary School

Middle Schools Geneva Middle School

High Schools Geneva Community High School

School District 304 , 304, 304

Others

HOA Fee Include Insurance,Lawn Care,Snow Removal,Other

Ownership Fee Simple

Special Listing Condition Corporate Relo

Virtual Tour https://scarlet-cardinal-studios-inc.aryeo.com/videos/01a00066-8018-7145-b17e-37b3af2e4151


Read Less Info
Midwest Real Estate Data (MRED) IDX
Listed by Samantha Bauman of  Berkshire Hathaway HomeServices Chicago 

GET MORE INFORMATION

Jaime Birks

Jaime Birks

+1(708) 259-6242

Broker

Broker

Name

Name

Phone*

Phone

Message

Go tour this home

0N470 Dooley DR