
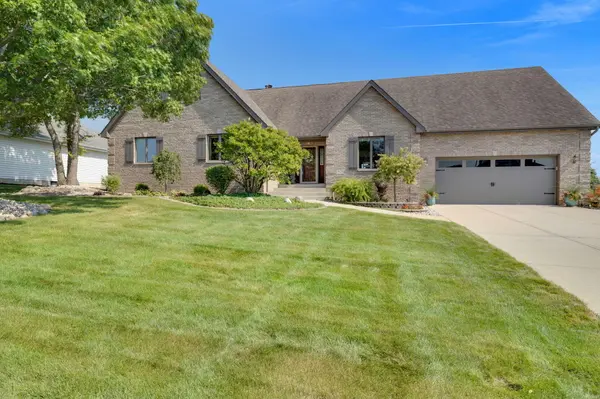

9201 Schillton DR, St. John, IN 46373
REQUEST A TOUR If you would like to see this home without being there in person, select the "Virtual Tour" option and your agent will contact you to discuss available opportunities.
In-PersonVirtual Tour
$689,000
Est. payment /mo
5 Beds
5 Baths
4,869 SqFt
Save

UPDATED:

Key Details

Property Type Single Family Home

Sub Type Single Family Residence

Listing Status Active

Purchase Type For Sale

Square Footage 4,869 sqft

Price per Sqft $141

Subdivision Schillton Hills

MLS Listing ID 844740

Bedrooms 5

Full Baths 4

Half Baths 1

HOA Y/N No

Year Built 1991

Annual Tax Amount $4,244

Tax Year 2025

Lot Size 0.459 Acres

Acres 0.459

Property Sub-Type Single Family Residence

Property Description

Discover this spacious and stunning 5 bedroom, 4.5 bathroom home perfectly designed for everyday living and entertaining. This 1.5 story home boast a gorgeous, fully upgraded kitchen seamlessly flowing into a dining area with French doors and wood floors. The beautiful great room features a striking wood ceiling, detailed built-in shelves, and a cozy fireplace, creating an inviting atmosphere for relaxation or gatherings. The primary suite, located on the main floor, serves as a luxurious retreat complete with a well-appointed ensuite bathroom and generous walk-in closet. There are two additional bedrooms and a full bath on the main floor making this ideal for related living. Just up the beautiful staircase, you'll find 2 expansive bedrooms with walk-in closets that share another full bath. The fantastic, finished basement offers ample space for entertainment and storage, making it a versatile area for all your needs. Step outside to enjoy the custom brick patio with fire pit, perfect for evenings under the stars. The property is just shy of 5,000 finished square feet and features an oversized 2.5 car garage and large 12 x 12 shed for all your storage needs. All of this is situated on a beautifully landscaped almost half acre lot on the west side of Route 41 in sought after Schillton Hills. Convenient for shopping, the Illinois line, and the new Dyer South Shore Station. This home is a true gem, blending elegance and functionality in a prime location.

Location

State IN

County Lake

Zoning residential

Rooms

Basement Bath/Stubbed, Storage Space, Sump Pump, Full, Finished

Interior

Interior Features Cathedral Ceiling(s), Walk-In Closet(s), Vaulted Ceiling(s), Recessed Lighting, Pantry, Open Floorplan, Kitchen Island, In-Law Floorplan, High Ceilings, Granite Counters, Eat-in Kitchen, Entrance Foyer, Double Vanity, Crown Molding, Ceiling Fan(s)

Heating Forced Air, Natural Gas

Fireplaces Number 1

Fireplaces Type Gas, Great Room

Fireplace Y

Appliance Dryer, Water Softener Owned, Washer, Stainless Steel Appliance(s), Range Hood, Refrigerator, Microwave, Gas Water Heater, Gas Range, ENERGY STAR Qualified Appliances, Dishwasher, Disposal

Exterior

Exterior Feature Fire Pit, Storage

Parking Features Attached, Oversized, Kitchen Level, Garage Faces Front, Driveway, Concrete, Garage Door Opener

Garage Spaces 2.5

Pool None

View Y/N true

View Neighborhood

Building

Lot Description Back Yard, Rectangular Lot, Near Public Transit, Landscaped

Story One and One Half

Sewer Public Sewer

Water Public

Level or Stories One and One Half

Schools

School District Lake Central

Others

Tax ID 451130454003000035

SqFt Source Assessor

Security Features Carbon Monoxide Detector(s),Smoke Detector(s)

Acceptable Financing NRA20260901173007032209000000

Listing Terms NRA20260901173007032209000000


Read Less Info
Listed by Coldwell Banker Realty • Julie Urbanski

Nearby Locations

GET MORE INFORMATION

Jaime Birks

Jaime Birks

+1(708) 259-6242

Broker

Broker

Name

Name

Phone*

Phone

Message

Go tour this home

9201 Schillton DR