

9801 S Longwood DR, Chicago, IL 60643
REQUEST A TOUR If you would like to see this home without being there in person, select the "Virtual Tour" option and your agent will contact you to discuss available opportunities.
In-PersonVirtual Tour
$519,900
Est. payment /mo
4 Beds
1.5 Baths
2,096 SqFt
Save

UPDATED:

Key Details

Property Type Single Family Home

Sub Type Detached Single

Listing Status Active

Purchase Type For Sale

Square Footage 2,096 sqft

Price per Sqft $248

MLS Listing ID 12502670

Style Traditional,Victorian

Bedrooms 4

Full Baths 1

Half Baths 1

Year Built 1905

Annual Tax Amount $8,682

Tax Year 2025

Lot Dimensions 50x135

Property Sub-Type Detached Single

Property Description

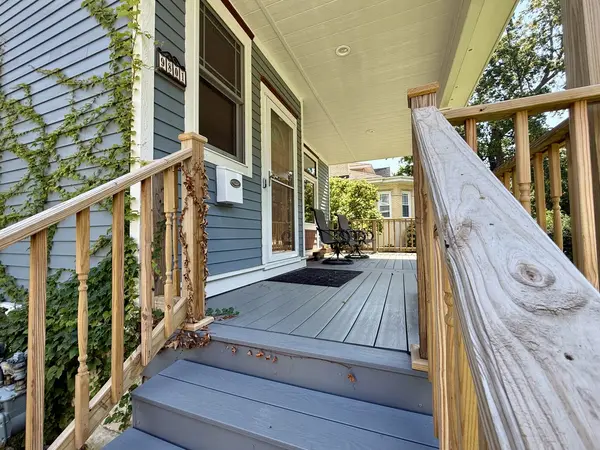
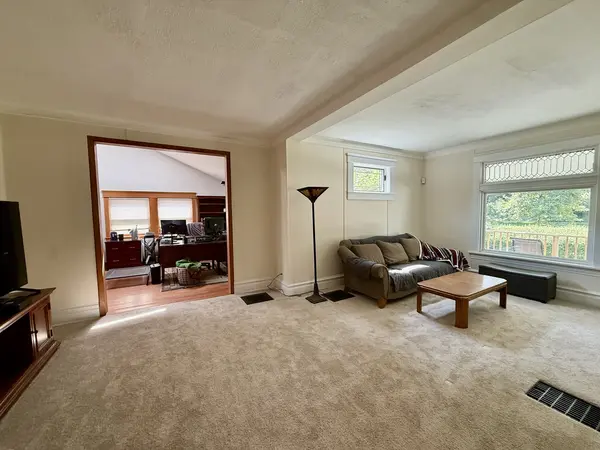
Situated in one of Beverly's high demand neighborhoods on prestigous Longwood Drive sits this turn-of-the-century Folk Victorian on an oversized corner lot. It affords a distinctive blend of architectural Queen Anne spindlework, decorative gable trim not to be outdone by the gingerbread geometric lattice fretwork. The character, natural light, and thoughtful updates creates a timeless story. The rebuilt front porch, leaded-glass window and gracious 10-foot ceilings reflect the craftsmanship and elegance of the era. The main-level family room is a memorable gathering space featuring cathedral ceilings, two skylights with a Vermont cast-iron gas fireplace, while additional period details throughout the home create a sense of history and authenticity. A separate wood-burning fireplace adds warmth and ambiance in the living room not to be outdone by the dining room with built-ins. The skylit attic presents an opportunity for future expansion. Outside the landscaped front lot offers a private cottage-garden setting with mature fruit trees, perennial flowers, and ornamental grasses. A fenced yard affords privacy with covered back porch provides a inviting space for quiet mornings, entertaining and enjoying the upcoming changing autumn leaves. It's conveniently located within walking distance of the Metra, parks and schools. This home perfectly captures the appeal of Beverly's tree-lined streets, historic architecture coupled with a strong sense of community. A commuter's dream with convenient access to downtown Chicago. A most gracious home with room to shape its next chapter for it's new owners.

Location

State IL

County Cook

Area Chi - Beverly

Body of Water Victorian

Rooms

Basement Unfinished, Crawl Space, Full

Interior

Interior Features Cathedral Ceiling(s), Built-in Features, High Ceilings, Historic/Period Mlwk, Replacement Windows, Workshop

Heating Natural Gas, Forced Air

Cooling Central Air

Flooring Hardwood

Fireplaces Number 2

Fireplaces Type Wood Burning, Gas Log

Equipment Ceiling Fan(s), Sump Pump, Backup Sump Pump;

Fireplace Y

Appliance Range, Dishwasher, Refrigerator, Washer, Dryer, Humidifier

Exterior

Garage Spaces 2.0

Community Features Park, Sidewalks, Street Lights

Building

Lot Description Corner Lot, Landscaped

Dwelling Type Detached Single

Building Description Fiber Cement, No

Sewer Public Sewer

Water Lake Michigan, Public

Level or Stories 1.5 Story

Structure Type Fiber Cement

New Construction false

Schools

Elementary Schools Sutherland Elementary School

School District 299 , 299, 299

Others

HOA Fee Include None

Ownership Fee Simple

Special Listing Condition None


Read Less Info
Midwest Real Estate Data (MRED) IDX
Listed by Denise Amraen of  Berkshire Hathaway HomeServices Chicago 

GET MORE INFORMATION

Jaime Birks

Jaime Birks

+1(708) 259-6242

Broker

Broker

Name

Name

Phone*

Phone

Message

Go tour this home

9801 S Longwood DR