

For more information regarding the value of a property, please contact us for a free consultation.
Key Details
Sold Price $480,000
Property Type Single Family Home
Sub Type Detached Single
Listing Status Sold
Purchase Type For Sale
Square Footage 1,833 sqft
Price per Sqft $261
Subdivision Pinewood North
MLS Listing ID 12639467
Sold Date 06/26/26
Style Step Ranch
Bedrooms 3
Full Baths 2
Half Baths 1
Year Built 1988
Annual Tax Amount $7,306
Tax Year 2024
Lot Size 10,018 Sqft
Lot Dimensions 80x125
Property Sub-Type Detached Single
Property Description
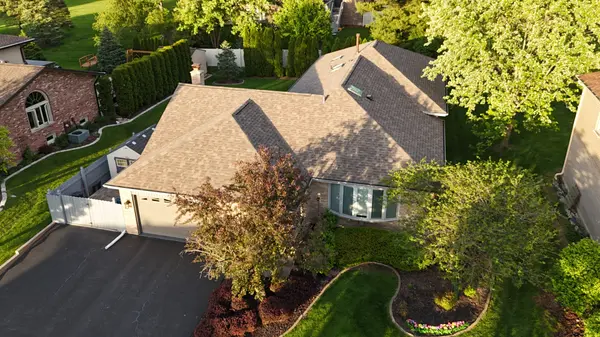
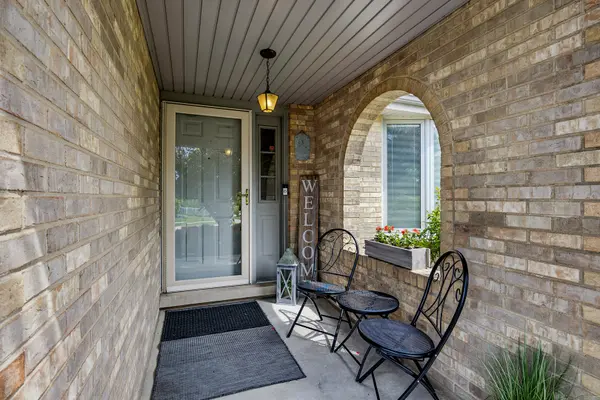
MULTIPLE OFFERS RECEIVED! SELLERS ARE ASKING FOR BEST & HIGHEST BY 3PM TOMORROW, 5/13 Welcome to this very well maintained home in a highly sought-after Pinewood North subdivision of Orland Park. This rarely available 3 step ranch offers 3 generously sized bedrooms, 2.5 bathrooms, oversized 2 car garage and a large, partially finished basement + crawlspace for extra storage. Spacious eat-in kitchen (with all new stainless steel high-end appliances) overlooks cozy family room complete with ceiling tall brick fireplace and oversized bay window with built-in bench/storage. Large formal dining room connects to living for all your family gathering fun! This bright home offers ample amount of daylight through it's 5 skylights! Pride of ownership shines through in this meticulously maintained property: recently resurfaced, oakwood floors through main living area, Pella triple pane windows with blinds inside, new roof (2024), totally remodeled luxury spa-like master bathroom and more! There is a footing underneath concreate slab on the side of the house - ready to extend from 2 to 3 cars garage! This cozy home is located within an unincorporated part of Orland Park, saving you money on property taxes, while offering top rated and award winning schools, access to many walking trails, parks, lakes, shopping and dining! You don't want to miss out on the opportunity to see this gem for yourself!
Location
State IL
County Cook
Area Orland Park
Body of Water 3 step Ranch
Rooms
Basement Partially Finished, Crawl Space, Rec/Family Area, Storage Space, Daylight, Partial
Interior
Interior Features Vaulted Ceiling(s), Cathedral Ceiling(s), Walk-In Closet(s), High Ceilings, Dining Combo
Heating Natural Gas
Cooling Central Air, Gas
Flooring Hardwood, Carpet
Fireplaces Number 1
Fireplaces Type Gas Log, Gas Starter
Equipment CO Detectors, Ceiling Fan(s), Sump Pump, Sprinkler-Lawn, Backup Sump Pump;, Water Heater-Gas
Fireplace Y
Appliance Range, Microwave, Dishwasher, Refrigerator, Washer, Dryer, Disposal, Stainless Steel Appliance(s), Front Controls on Range/Cooktop, Gas Cooktop, Gas Oven
Laundry Gas Dryer Hookup, Sink
Exterior
Garage Spaces 2.0
Community Features Park, Horse-Riding Area, Horse-Riding Trails, Lake, Sidewalks, Street Lights, Street Paved
Roof Type Asphalt
Building
Lot Description Landscaped
Building Description Vinyl Siding,Brick,Frame, No
Sewer Public Sewer
Water Lake Michigan, Public
Level or Stories 1 Story
Structure Type Vinyl Siding,Brick,Frame
New Construction false
Schools
Elementary Schools Centennial Elementary School
Middle Schools High Point Elementary School
High Schools Carl Sandburg High School
School District 46 , 135, 230
Others
HOA Fee Include None
Ownership Fee Simple
Special Listing Condition None
Read Less Info
Want to know what your home might be worth? Contact us for a FREE valuation!

Our team is ready to help you sell your home for the highest possible price ASAP

© 2026 Listings courtesy of MRED as distributed by MLS GRID. All Rights Reserved.
Bought with Maria Owczarzak of Coldwell Banker Real Estate Group
Nearby Locations
GET MORE INFORMATION