


For more information regarding the value of a property, please contact us for a free consultation.
Key Details
Sold Price $329,900
Property Type Townhouse
Sub Type Townhouse-Ranch
Listing Status Sold
Purchase Type For Sale
Square Footage 1,363 sqft
Price per Sqft $242
Subdivision Chateau Lorraine
MLS Listing ID 12708573
Sold Date 09/03/26
Bedrooms 2
Full Baths 2
HOA Fees $357/mo
Rental Info Yes
Year Built 1987
Annual Tax Amount $3,056
Tax Year 2025
Lot Dimensions 38x157x49x125
Property Sub-Type Townhouse-Ranch
Property Description
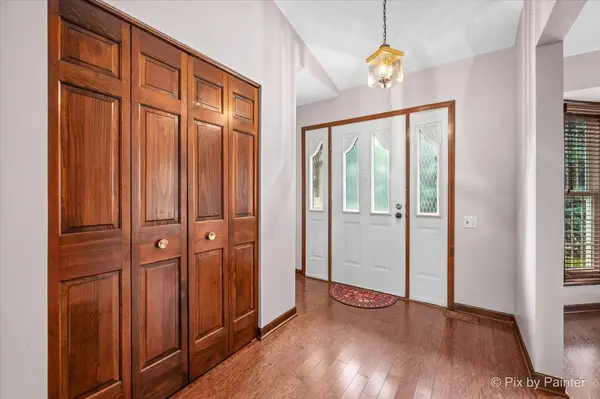
Investor / Handyman / Contractor Special! Exceptional opportunity to restore and customize this ranch townhome in the highly desirable Chateau Lorraine community. This is an ideal project for investors, contractors, or buyers looking to build equity. Priced accordingly and sold as-is. This spacious home features 2 bedrooms, 2 full baths, vaulted ceilings, skylights, and granite kitchen countertops. The primary suite includes a private bath with a double-bowl vanity, whirlpool tub, separate shower, and an oversized walk-in closet. The open-concept living and dining rooms showcase soaring vaulted ceilings, two skylights, a gas-start fireplace, and a wall of sliding glass doors leading to a newer concrete patio. Additional highlights include a 2-car attached garage. Enjoy direct access to Springfield Park, scenic walking and biking trails, and over 20 acres of peaceful wetlands-perfect for nature lovers and outdoor enthusiasts. The home is also within walking distance of Old Town Bloomingdale and the exciting new The Grove development, expected in 2027, featuring a scenic lake, outdoor events, restaurants, shopping, entertainment, and a dedicated dog park with a walk-up bar. Conveniently located near major expressways, Metra, and O'Hare International Airport, and served by highly acclaimed District 13 schools and Lake Park High School. Sold As-Is. Bank approval required.
Location
State IL
County Dupage
Area Bloomingdale
Body of Water RANCH
Rooms
Basement Crawl Space
Interior
Interior Features Cathedral Ceiling(s)
Heating Natural Gas, Forced Air
Cooling Central Air
Fireplaces Number 1
Fireplaces Type Attached Fireplace Doors/Screen, Gas Log, Gas Starter
Fireplace Y
Appliance Range, Microwave, Dishwasher, Refrigerator, Washer, Dryer, Disposal, Stainless Steel Appliance(s), Humidifier
Laundry Washer Hookup, In Unit
Exterior
Garage Spaces 2.0
Amenities Available None, Patio
Roof Type Asphalt
Building
Lot Description Landscaped
Building Description Brick,Cedar, No
Story 1
Sewer Public Sewer
Water Lake Michigan
Structure Type Brick,Cedar
New Construction false
Schools
Elementary Schools Erickson Elementary School
Middle Schools Westfield Middle School
High Schools Lake Park High School
School District 13 , 13, 108
Others
HOA Fee Include Exterior Maintenance,Lawn Care,Snow Removal
Ownership Fee Simple w/ HO Assn.
Special Listing Condition None
Pets Allowed Cats OK, Dogs OK
Read Less Info
Want to know what your home might be worth? Contact us for a FREE valuation!

Our team is ready to help you sell your home for the highest possible price ASAP

© 2026 Listings courtesy of MRED as distributed by MLS GRID. All Rights Reserved.
Bought with Amy Coladipietro of Executive Realty Group LLC
GET MORE INFORMATION